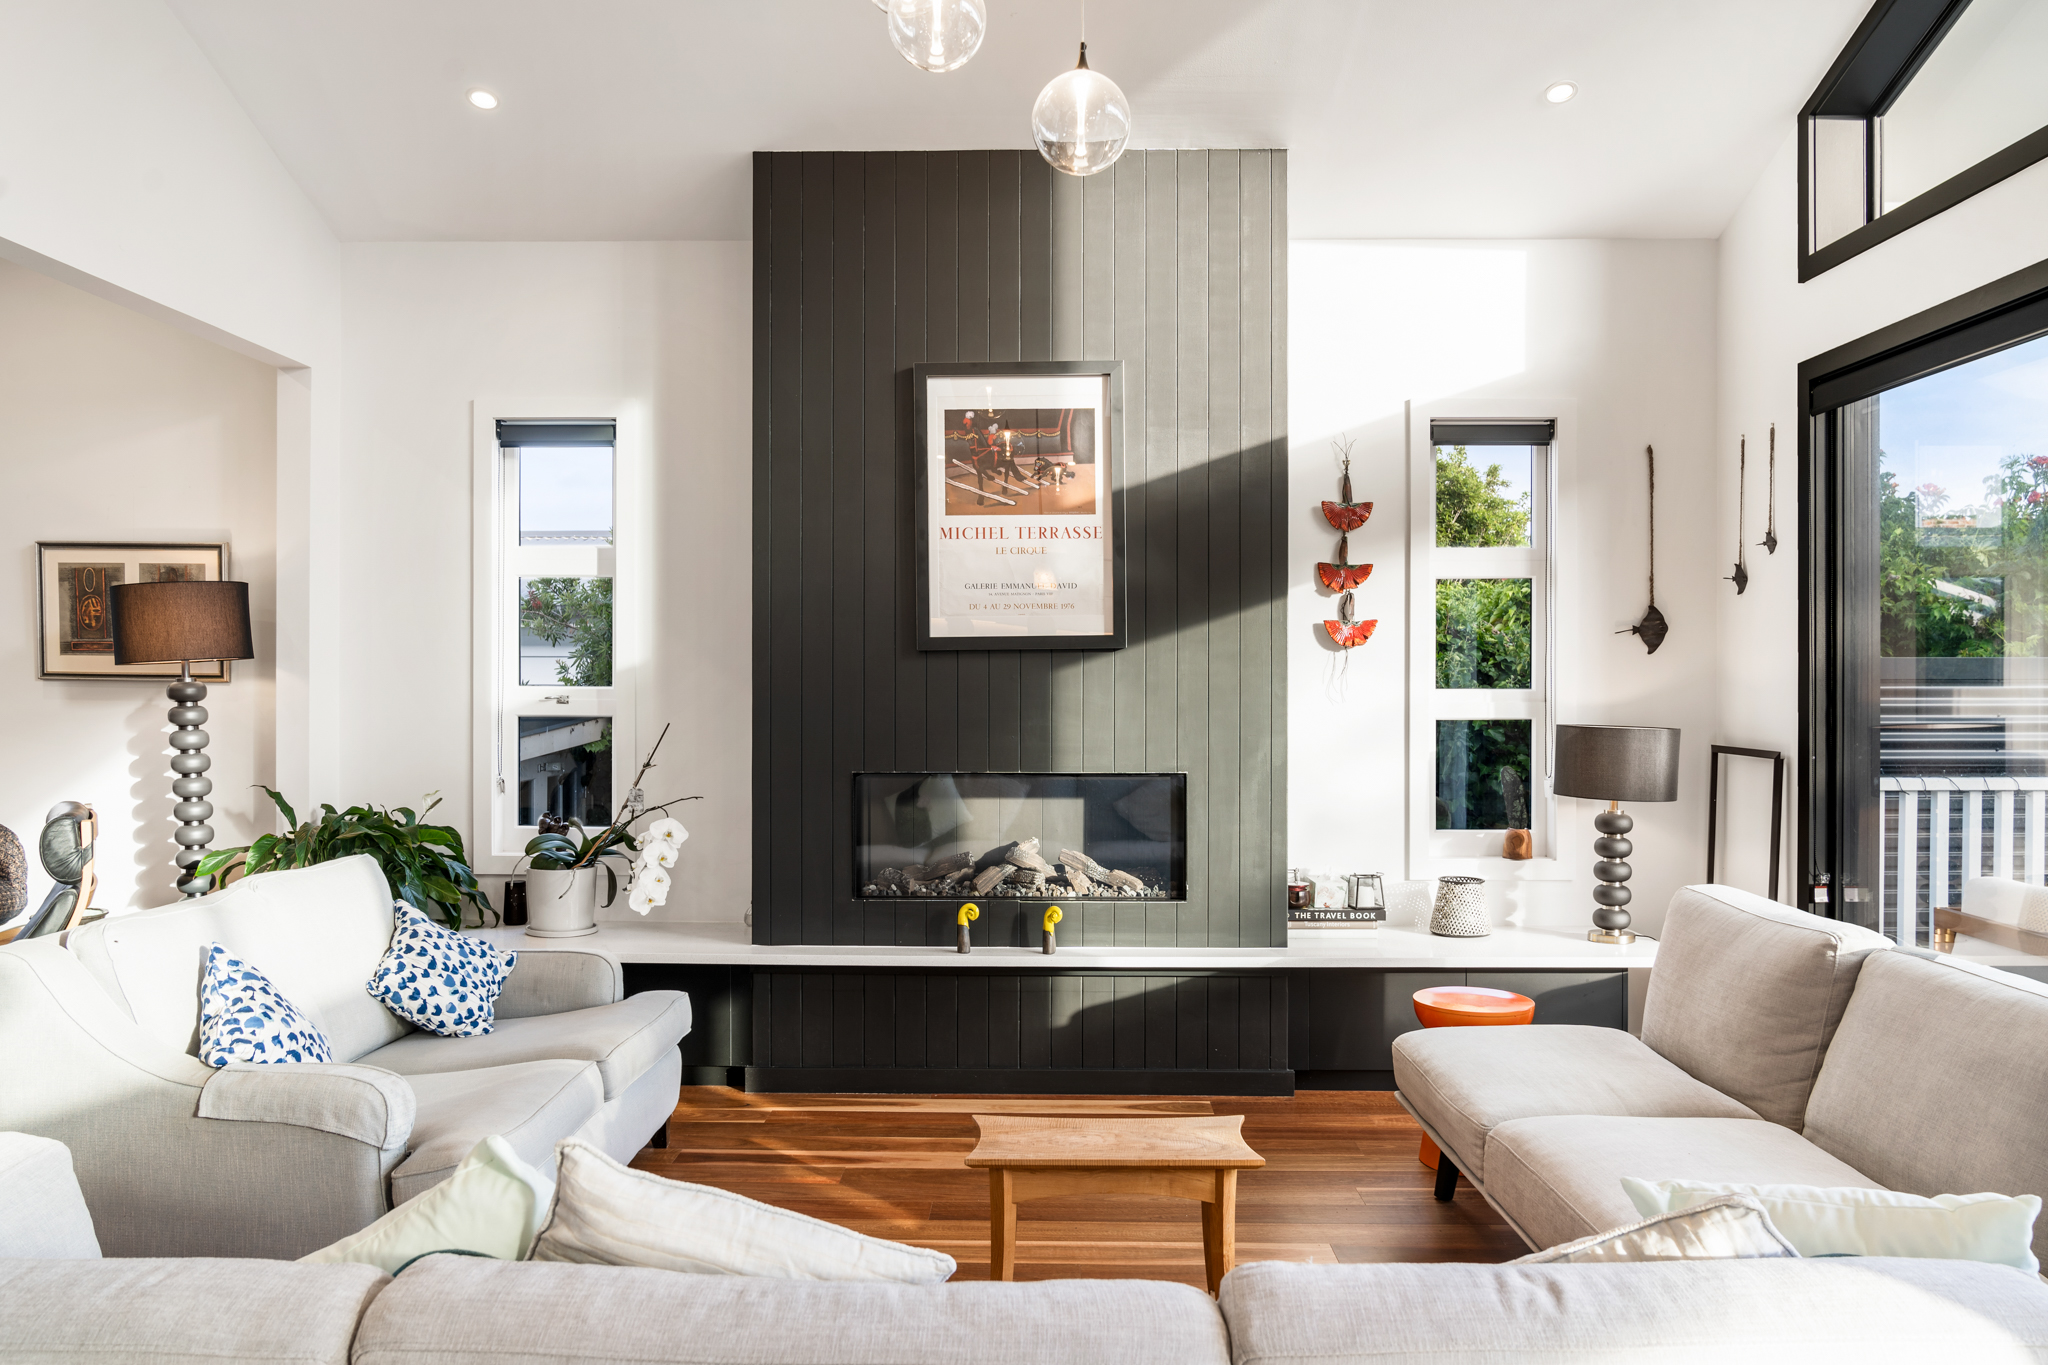
Following a devastating fire that gutted the rear section of this character home in Devonport, the owners were faced with a daunting rebuild. We stepped in to not only restore the structural integrity of the property but to completely reimagine its potential.
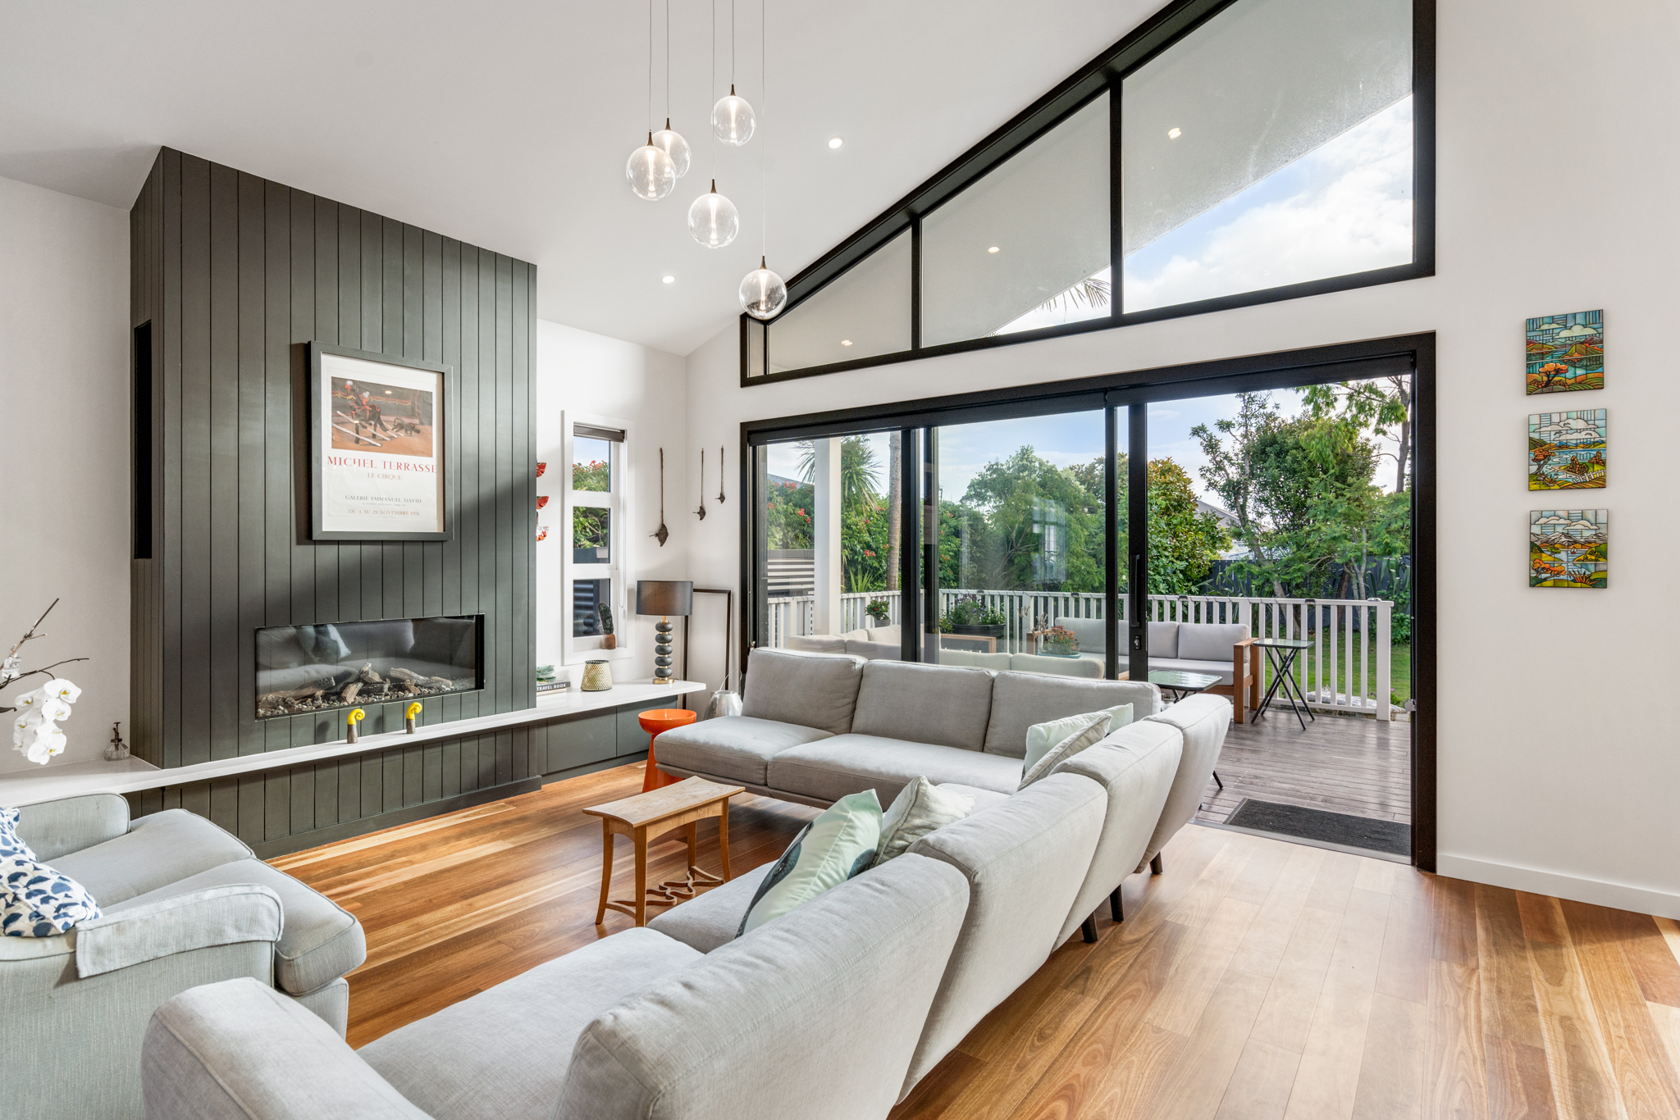
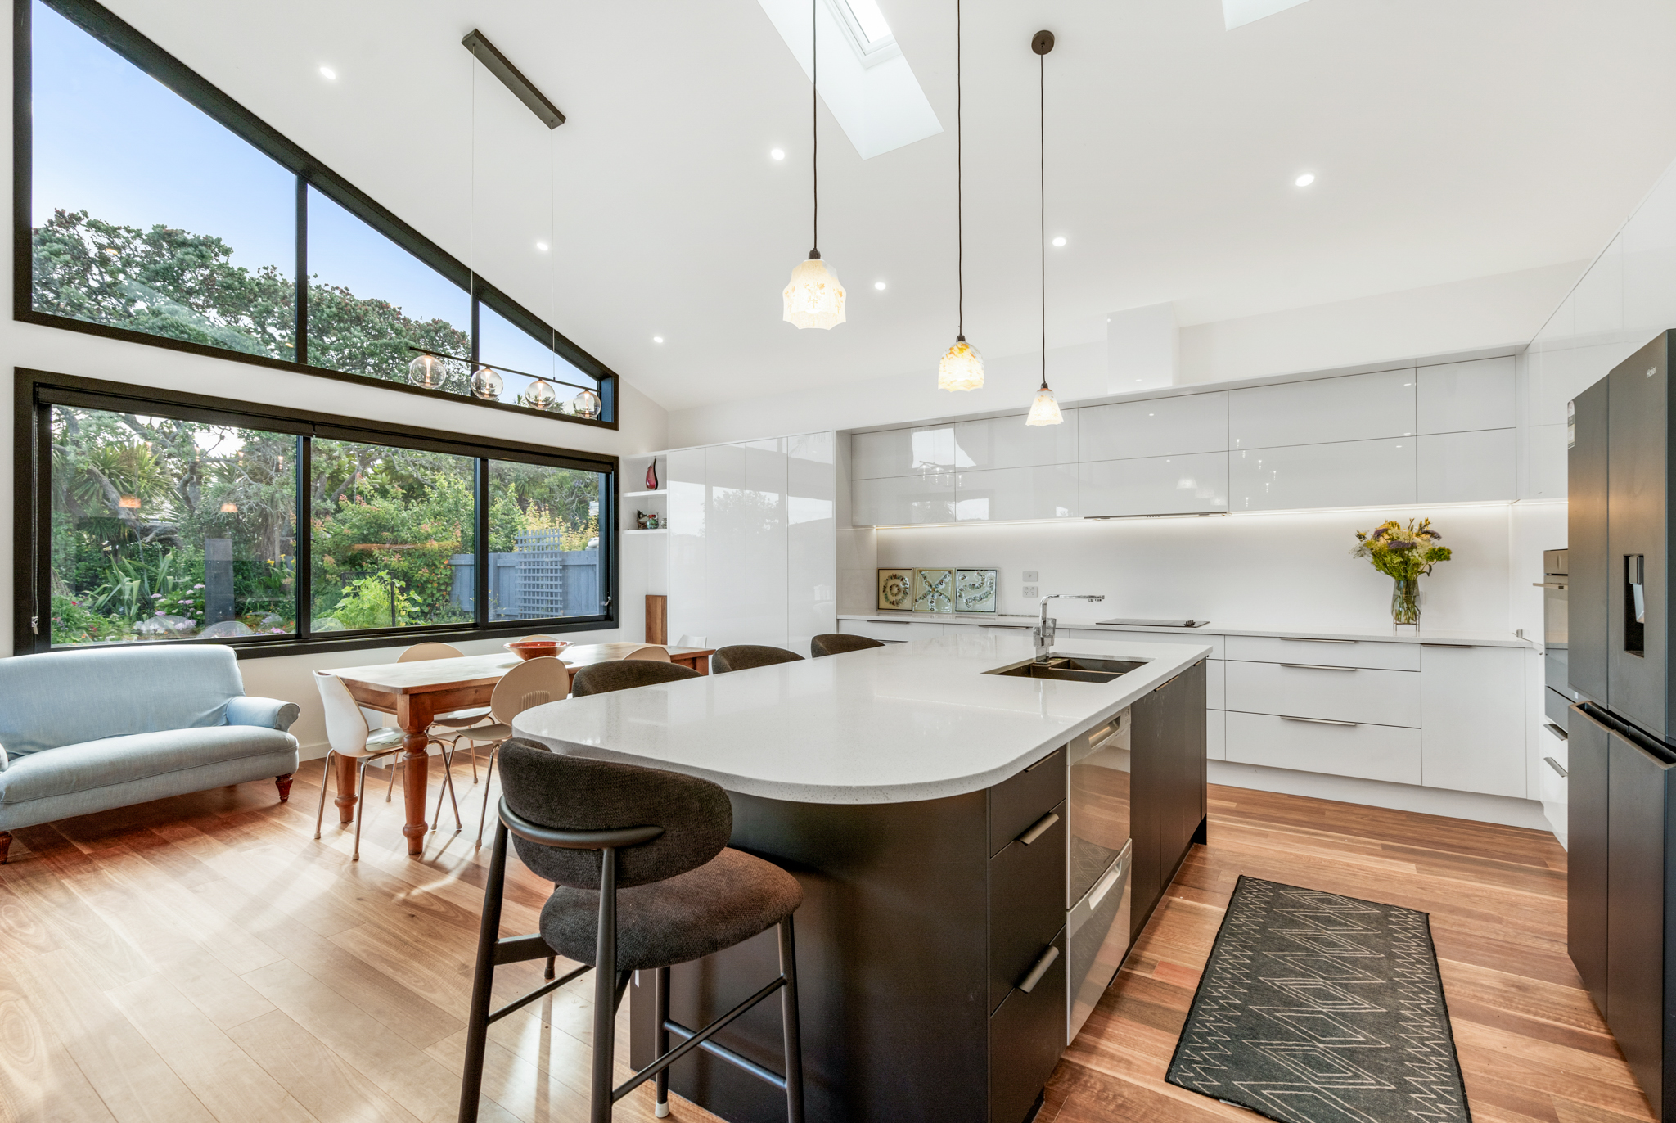
While the front of the home remains a tribute to its original 1920s craftsmanship, the rear has been transformed into a contemporary sanctuary. The project involved stripping back fire-damaged timber and navigating the complexities of a heritage restoration to create a seamless transition into a new, light-filled extension.
This project is a testament to the fact that even after a significant loss, a home can be rebuilt to be stronger, brighter, and better suited for modern family life.
.jpg)
.jpg)
.jpg)

.jpg)

.jpg)
.jpg)