.png)
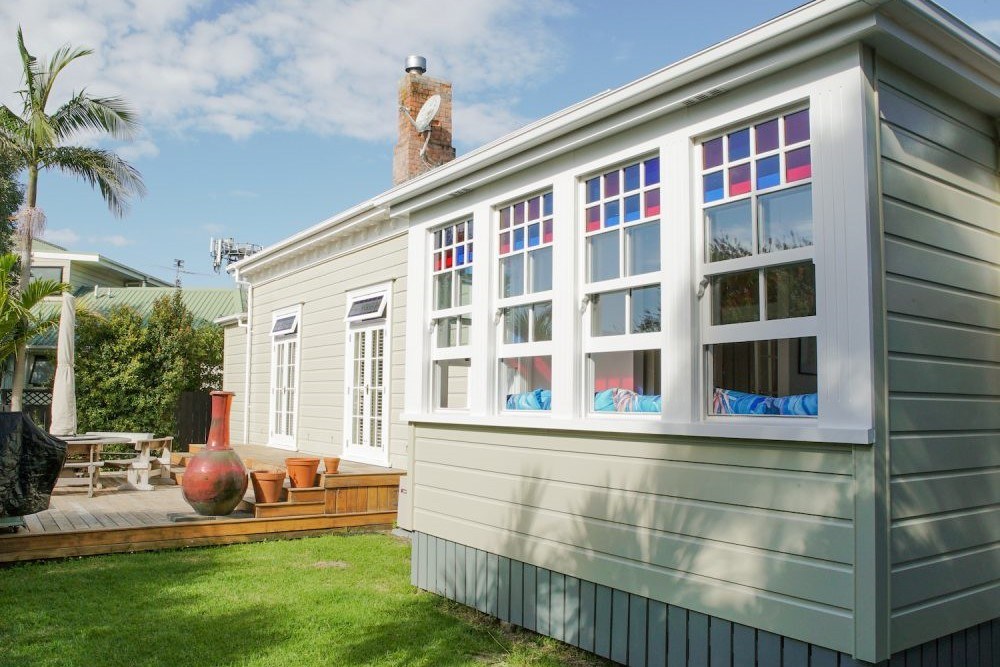
Ground floor extensions. Extending out the back or the side to add living space, a family room, a bedroom or an ensuite. New foundations, framing, roofing and weathertightness detailing tied back into the existing structure. The junction between old and new is where extensions succeed or fail, and it’s where we spend our attention.
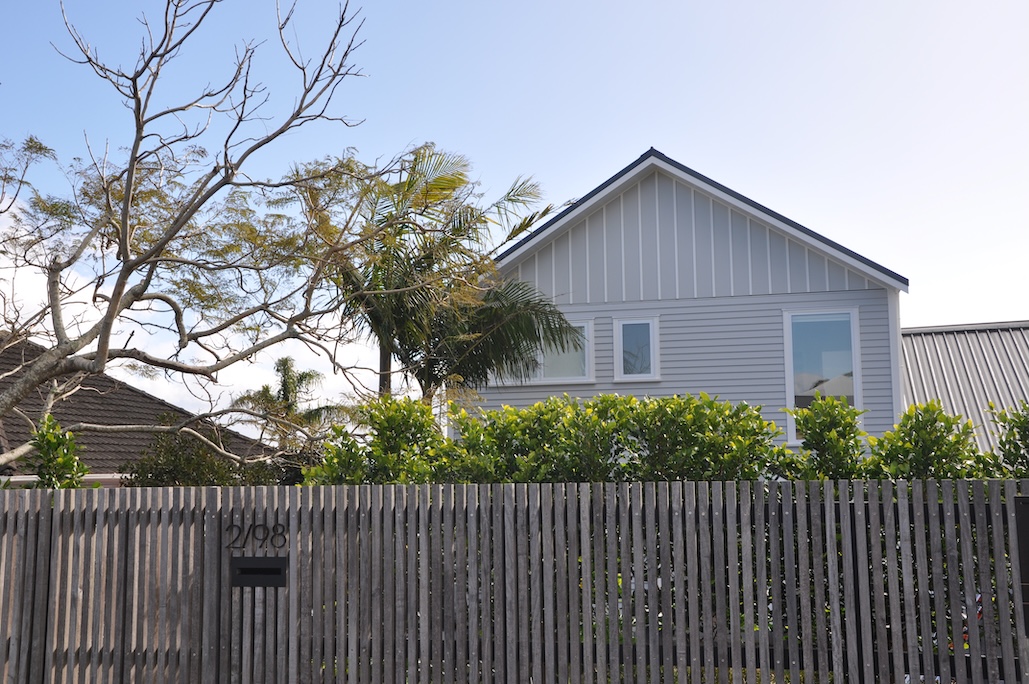
Second storey additions. Building up rather than out when the site won’t allow a bigger footprint. Requires an engineer’s assessment of the existing foundations and framing, and often strengthening work before anything goes on top.
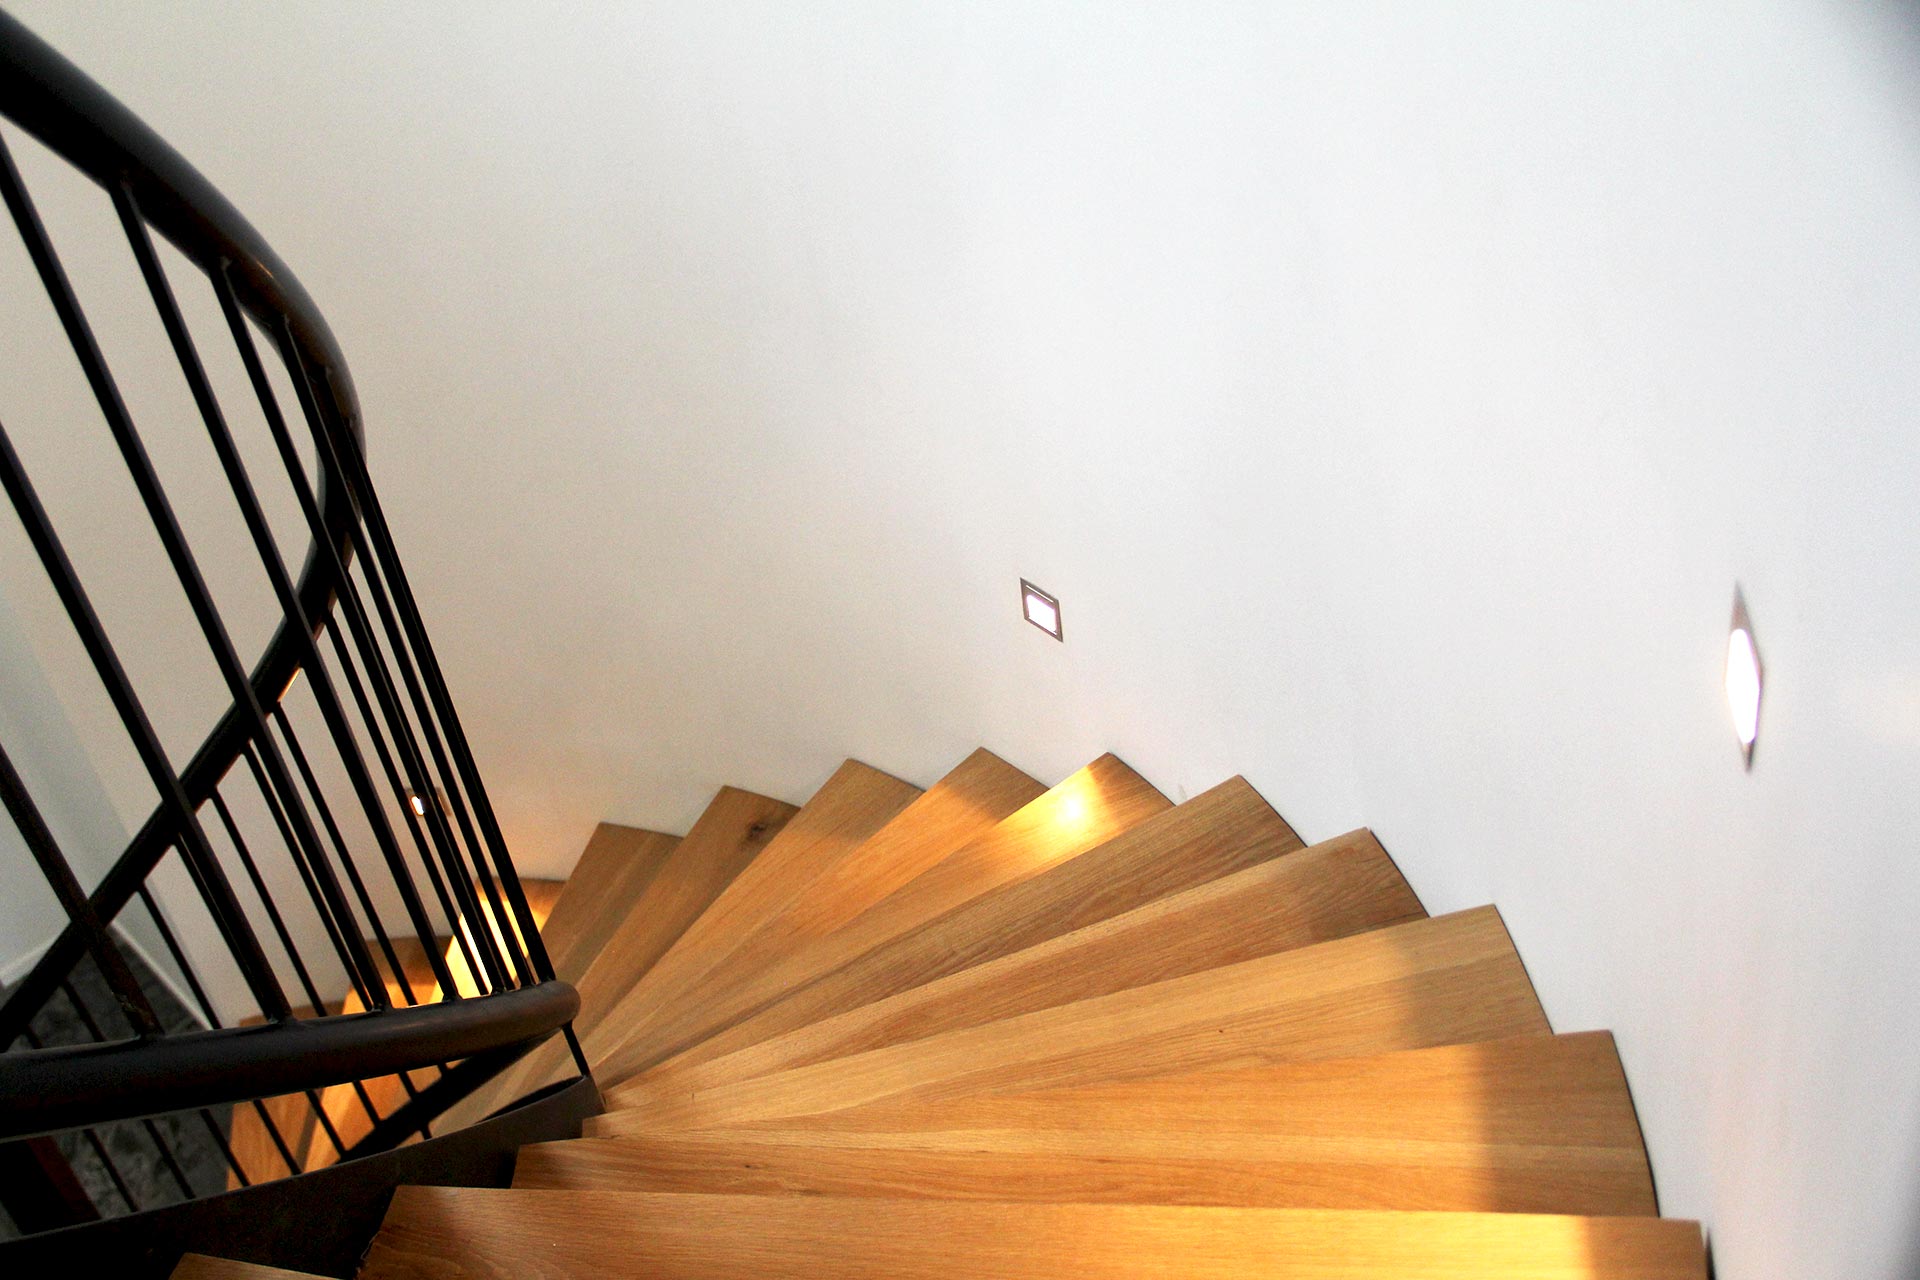
Structural alterations. Removing load-bearing walls, installing steel beams, reconfiguring the internal layout, converting garages into living space.
Minor dwellings and sleepouts. Additional accommodation on the same site for family, guests or rental.
.jpg)
.JPG)
.jpg)

.jpg)
.jpg)
We’ve done a lot of these, on a lot of different houses, in an area with a lot of old ones. Devonport, Bayswater and Ponsonby villas are not forgiving. Foundations move, framing isn’t square, and the original build was measured in imperial. We plan for that instead of discovering it in week three.
We also price the difficult parts properly. Extensions get expensive in the places you can’t see on the plans: connecting to existing drainage, upgrading the switchboard, bringing the affected part of the house up to current insulation requirements, and making new cladding meet twenty-year-old cladding invisibly.
Devonport, Bayswater, Belmont, Stanley Point, Narrow Neck, Takapuna, Milford and across the North Shore. Ponsonby, Herne Bay, Grey Lynn, Westmere, Mt Eden, Epsom and Remuera in central Auckland.




.jpg)